
Open House Sat, Sep 26th 12:00 PM - 2:00 PM



Address
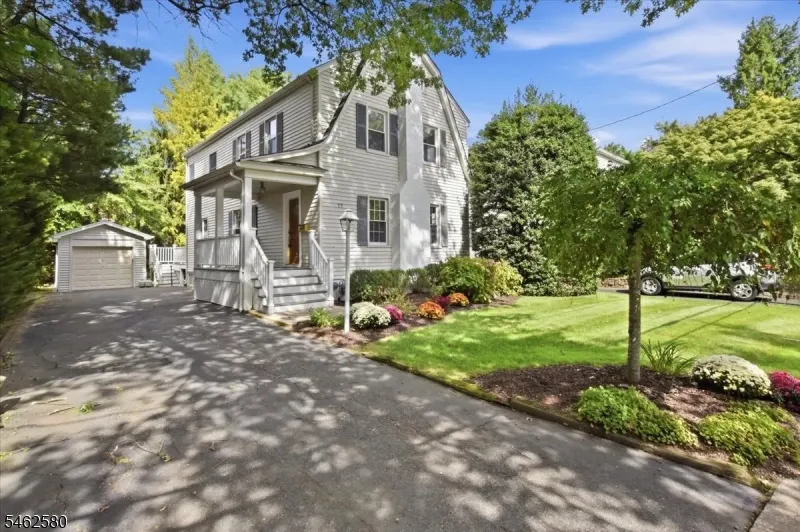
77 Meadowbrook Rd, Millburn Twp., NJ
Price
$ 1,295,000
Property Attributes
- MLS#4054515
- TypeSingle Family
- Listing Status Active
- CountyESSEX
- CityMillburn Twp.
- AreaMillburn Twp.
- NeighborhoodGlenwood
- Zip07078
- StyleColonial
- Year Built1927
- Taxes$ 16828
- Price$ 1,295,000
- Bedrooms4
- Full Bathrooms2
- Half Bathrooms1
- Lot Size0.13 Acres
Data Source:
Garden State MLS (GSMLS)
Property Description
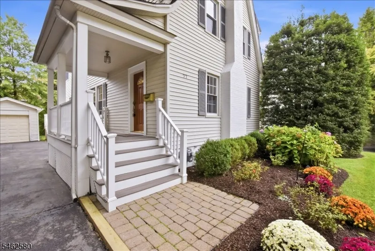
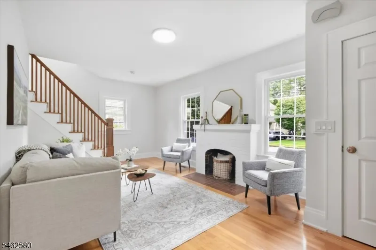
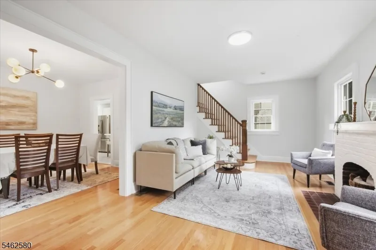
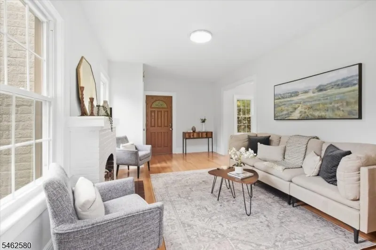
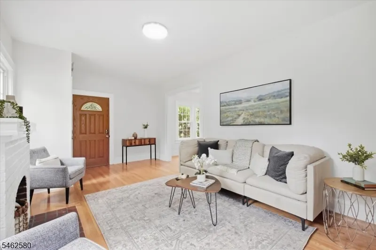
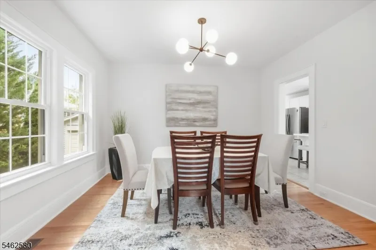
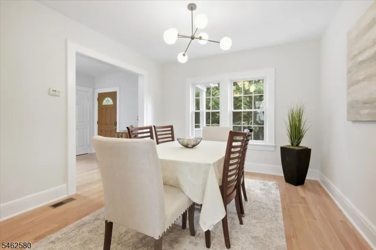
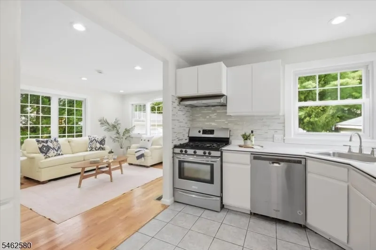
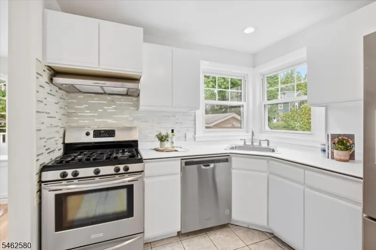
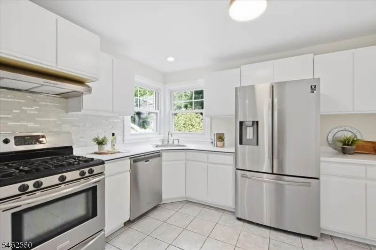
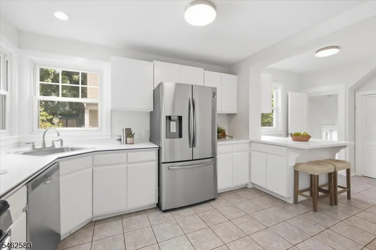
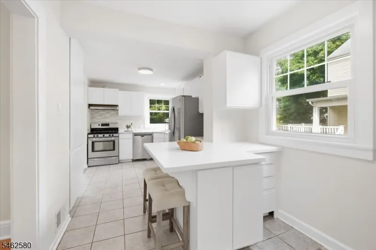
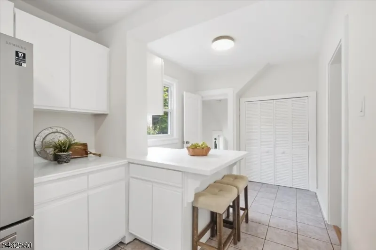
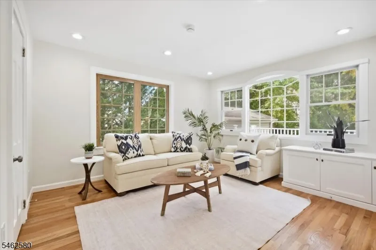
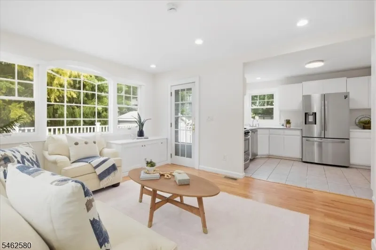
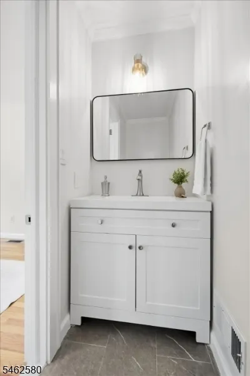
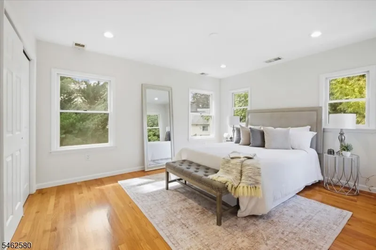
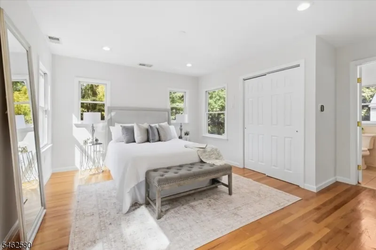
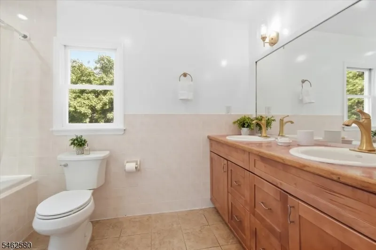
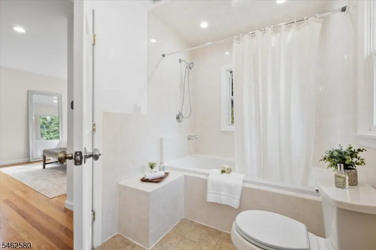
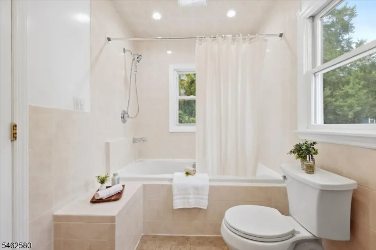
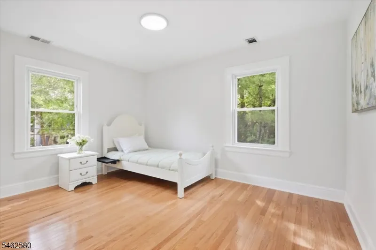
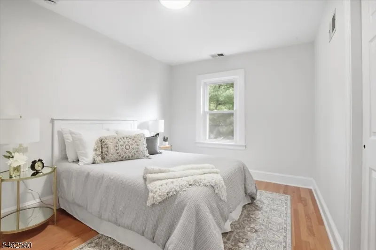
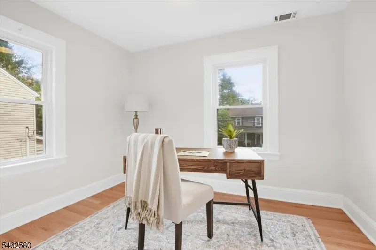
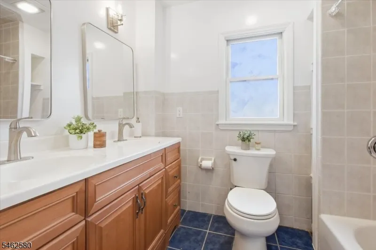
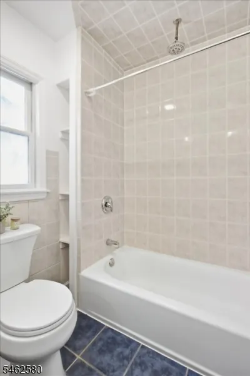
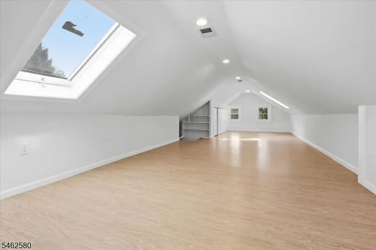
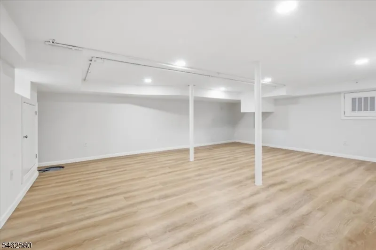
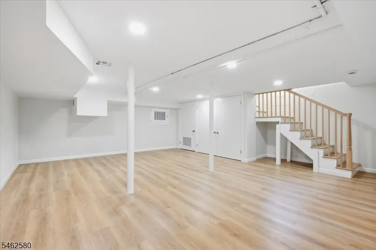
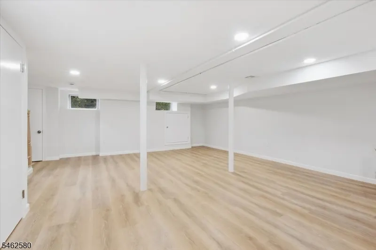
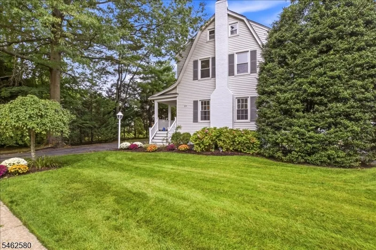
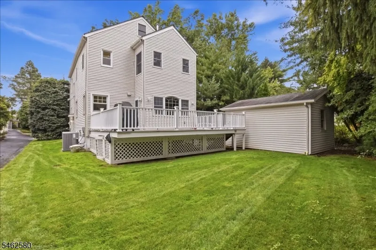
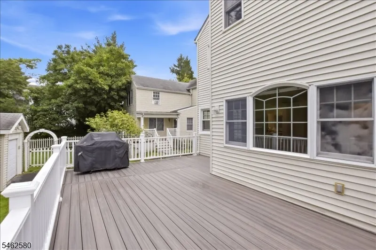
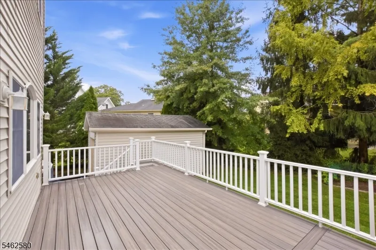
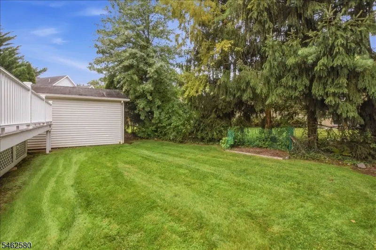
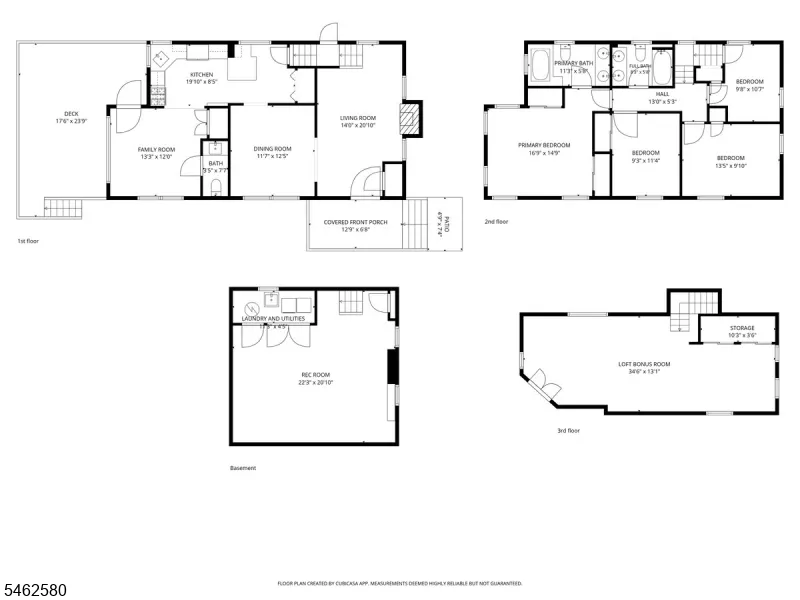
Move right into this charming, light-filled three-story Dutch Colonial, ideally situated in the highly desirable Glenwood section of Short Hills. This inviting home offers 4 bedrooms, 2.1 baths, beautiful hardwood floors throughout, and abundant architectural character. The formal living room features a wood-burning fireplace and flows seamlessly into the dining room. The gourmet eat-in kitchen offers generous counter space, a pantry, and opens to a bright family room with a powder room and French doors leading to a large deck and private backyard?perfect for outdoor dining and entertaining. The second floor includes four bedrooms and two full baths. The spacious primary suite features two large closets and a private bath with a jetted soaking tub and shower, and double-sink vanity. The fourth bedroom, currently used as a office, provides access to the finished third-floor bonus room. Additional highlights include a fully finished basement, two-zone central air and heating, and a detached garage. Conveniently located near the Short Hills train station, highly rated schools, Taylor Park, downtown shops, restaurants, and more. Welcome home!
| Elementary School | Middle School | High School |
|---|---|---|
| Glenwood Elementary School | Millburn Middle School | Millburn High School |
| Price History | |
|---|---|
| 9/23/2026 | Listed $1,295,000 |
General Features
| Sewer | Public Sewer |
|---|---|
| Heating | 2 Units |
| Cooling | 2 Units |
| Utilities | Electric |
| Possession | TBD |
| Roof | Asphalt Shingle |
| Appliances | Carbon Monoxide Detector,Dishwasher,Dryer,Kitchen Exhaust Fan,Range/Oven-Gas,Refrigerator,Sump Pump,Washer |
| Water Heater | Gas |
| Zoning | Residential |
| Garage Spaces | 1 |
| Architectural Style | Colonial |
| Year Built | 1927 |
| Garage | Detached Garage |
| Township | Millburn Twp. |
| Easement | Unknown |
| Tax Year | 2025 |
| Services | Fiber Optic,Fiber Optic Available |
| Ownership | Fee Simple |
| County | Essex |
| Subdivision Name | Glenwood |
| Total Rooms | 10 |
| Full Baths | 2 |
| Status | Active |
| Directions | Baltusrol Way to Meadowbrook Rd |
| High School | MILLBURN |
| Open Parking Spaces | 2 |
| Elementary School | GLENWOOD |
| Tax Annual Amount | 16828 |
| Middle/Junior High School | MILLBURN |
| Drive | 1 Car Width,Blacktop |
| Standard Status | Active |
| Tax Assessed Value | 833500 |
| Town # | 1612 |
| Tax Lot | 1 |
| Primary Style | Colonial |
| Sub Property Type | Single Family |
| Community Living | No |
Interior Features
| Interior Amenities | CODetect,FireExtg,SmokeDet,SoakTub,TubShowr |
|---|---|
| Basement | Full |
| Flooring | Tile,Wood |
| Total Fireplaces | 1 |
| Fireplace Features | Living Room,Wood Burning |
| Master Bath Features | Stall Shower And Tub |
| Other Room 1 Level | Third |
| Kitchen Level | First |
| Living Room Level | First |
| Dining Room Level | First |
| Family Room Level | First |
| Fuel Type | Gas-Natural |
| Half Baths | 1 |
| Total Bedrooms | 4 |
| Kitchen Dimensions | 20x9 |
| RoomOther2Dimensions | 22x21 |
| RoomOther2Description | Rec Room |
| RoomOther1Dimensions | 35x13 |
| RoomOther1Description | Loft |
| RoomLivingDimensions | 14x21 |
| Kitchen Features | Breakfast Bar,Eat-In Kitchen |
| RoomFamilyDimensions | 13x12 |
| RoomDiningFeatures | Formal Dining Room |
| RoomDiningDimensions | 12x13 |
| RoomBed4Level | Second |
| RoomBed4Dimensions | 10x11 |
| RoomBed3Level | Second |
| RoomBed3Dimensions | 14x11 |
| RoomBed2Level | Second |
| RoomBed2Dimensions | 9x11 |
| RoomBed1Level | Second |
| RoomBed1Features | Full Bath |
| RoomBed1Dimensions | 17x15 |
| Level 3 Rooms | Loft |
| Level 2 Rooms | 4 Or More Bedrooms,Bath Main,Bath(s) Other |
| Level 1 Rooms | Breakfast Room,Dining Room,Family Room,Kitchen,Living Room,Powder Room |
Exterior Features
| Exterior Amenities | Deck |
|---|---|
| Lot Features | Level Lot |
| Water Source | Public Water |
| Exterior Description | Vinyl Siding |
| Lot Dimensions | 52X112 |
| Lot Size Acres | 0.13 |
Amenities
- Foreclosure
- Views
- Short Sale
- New Construction
- Adult 55+
- Lease To Own
- No HOA Fees
- Furnished
- Primary On Main
- Air Conditioning
- Seller Finance
- Green
- Fixer Upper
- Horse
- Golf
- Fireplace
- Deck
- Garage
- Basement
- Pool
Property vs Single Family Average in 07078
Price
Taxes
Year Built
 The data relating to real estate for sale on this website comes in part from the IDX Program of Garden State Multiple Listing Service, L.L.C. and eXp Realty in New Jersey. Real estate listings held by other brokerage firms are marked as IDX listing. Information deemed reliable but not guaranteed. Copyright © 2026 Garden State Multiple Listing Service, L.L.C. All rights reserved. This information is being provided for Consumer's personal, non-commercial use and may not be used for any purpose
 The data relating to real estate for sale or rent on this web site comes in part from the IDX program of the Hudson County MLS. Real estate listings held by brokerage firms other than eXp Realty in New Jersey are marked with the HCIDX mark and the information about them includes the name of the listing broker. The information provided by this website is for the personal, non-commercial use of consumers and may not be used for any purpose other than to identify prospective properties consumers may
